ArcSpan Sourcing is an independent sourcing partner for modular and portable building comparisons. It does not claim authorized dealer status.
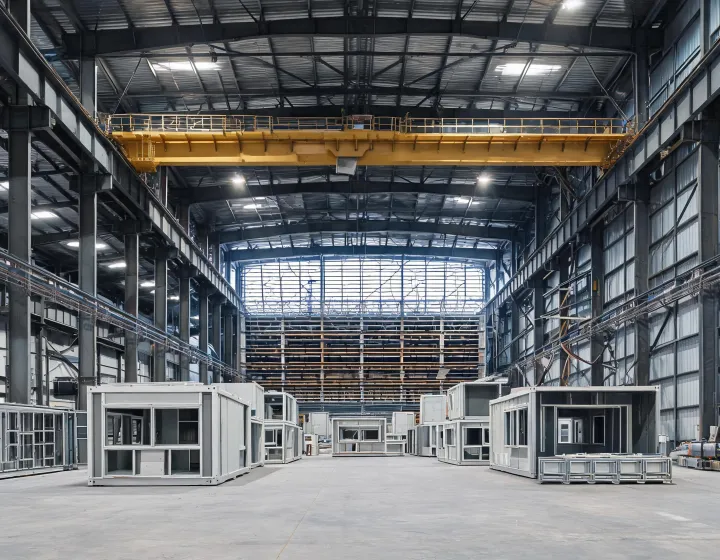
Volumetric module in a plant with an open end wall

Offsite method notes

ArcSpan Sourcing Offsite Methods for Alternative Modular Buildings

This note is for buyers who arrived from a mobile modular search and still have to choose how the building is made. ArcSpan Sourcing does not claim authorized dealer status. The page compares construction methods. It does not rank brands and it does not supply the referenced product.

Volumetric modular construction finishes rooms before transport. That shifts labor into the plant and makes module dimensions, the transport envelope, and the crane lift plan the opening physical tests. If those three fail the route, a more complete box is the wrong method even when the floor plan looks right.

  1. Transport state versus opened size
  2. Finish level leaving the plant
  3. Foundation interface and crane duty
  4. Wind, snow, and seismic inputs still blank or filled
  5. Shell versus turnkey line items
  6. Which drawings match this jurisdiction

Method tabs for the same buyer brief

Ask for the finished module dimensions, the shipping height with the chassis, and the lift points. Floor loading should be stated as design live load and design dead load. Mating lines between boxes need a weather and fire note if two modules form one room. Interior finish shipped from the plant must be listed, because a later site repaint is a different scope.

Panelized construction moves wall, floor, and roof elements flat. Record panel size, fastener schedule, and how long the frame stands open before the envelope closes. Purlin and girt spacing, when the system is steel, belongs on the same sheet as the insulated metal panel or other cladding. Thermal transmittance should be calculated for the assembly, not for the insulation batt alone.

A folding unit has two geometries. Write both the folded transport envelope and the opened footprint, plus the hinge or connection hardware and who inspects it after unfolding. Eave height after opening can differ from the travel height. Site tolerance for the foundation interface is tighter when the unfolded floor has to land level.

A pre-engineered bay is specified by clear span, bay spacing, eave height, and the collateral load from ceilings or solar equipment. Primary frame and secondary framing should name hot-rolled or cold-formed steel as the supplier proposes it, with steel grade and coating mass still to be confirmed. Wind exposure category and ground snow load in psf drive member size. A rigid frame is not a small office box with a different paint color.

Document sets to request, not files stored here

Nothing on this page is a downloadable stamped set. The groups below are request lists. Use the inquiry form to ask a supplier for the set that matches the method you are testing. The method note was organized on 29 October 2026.

Geometry and loads
  • Footprint, eave or module height, and transport envelope
  • Design wind speed in mph and wind exposure category
  • Ground snow load in psf and seismic design category
  • Button opens the brief:
Envelope and structure
  • Steel grade, coating, purlin and girt layout, or module chassis notes
  • Insulation performance as R-value or U-value for the stated climate
  • Fire-resistance rating of the named assembly, if the occupancy requires it
Standards to ask about
  • Which edition of IBC or IRC the supplier used, and whether HUD Code was even relevant
  • Whether calculations cite ASCE 7 and, for steel, AISC 360 and AWS D1.1
  • Whether a plant program cites IAS AC472 or ISO 9001, and for which plant and year

Choices that stay open until the brief is specific

Method trade-offs

Volumetric box or panelized kit?

The volumetric argument is that more of the room is finished before it travels, which helps when site labor is scarce and the road and crane can take the box. The panelized argument is that the load packs smaller and may reach a constrained site, while more assembly and weather risk stay in the field. Pick with the route and the crew, not with a brand adjective.

Standard box or project-specific engineering?

A published module is faster to compare when length, width, and options already fit. A custom frame is the fitting path when span, crane, mezzanine, or local load falls outside that box. The standard path can hide misfit. The custom path can hide open engineering. Both need the jurisdiction named.

Scope and proof

Shell package or a wider scope?

A shell or kit can omit site work because foundation, services, and finishes remain with the buyer and local trades. A wider installed or turnkey request coordinates more of that work, yet exclusions and local fees still need their own lines. Comparing the two totals as one price is the error this checklist is built to stop.

How can a buyer recheck an alternative?

Write the inputs, ask each supplier to map every line as included or excluded, place drawings next to those lines, and reject a general certificate that does not name the system. That sequence can be repeated by the project team without this desk in the room. It is a document review, not a laboratory test, and it does not create compliance by itself.

Three limits remain. Route and crane may eliminate volumetric modules even when the plan fits on paper. Code compliance cannot be stated from a method name. A supplier document applies only to the system, plant, and jurisdiction it actually names. See inquiry options when the method is clear enough to name a product family.

Request a method check against your brief

Send the route limits, the opened size, the loads you already know, and the scope you want priced. The desk will ask factories to answer those points for alternative systems.

Send Project Requirements